
Rafter Calculator
Cutting rafters starts with a few numbers: the span, the pitch and the overhang. Enter them and the calculator gives the rafter length along the line from ridge to wall plate, the overhang tail, the total length to buy, the rise, the plumb and seat cut angles and a safe birdsmouth depth — in feet, inches and sixteenths or in millimetres.
- Free to use
- No sign-up
- Runs in your browser
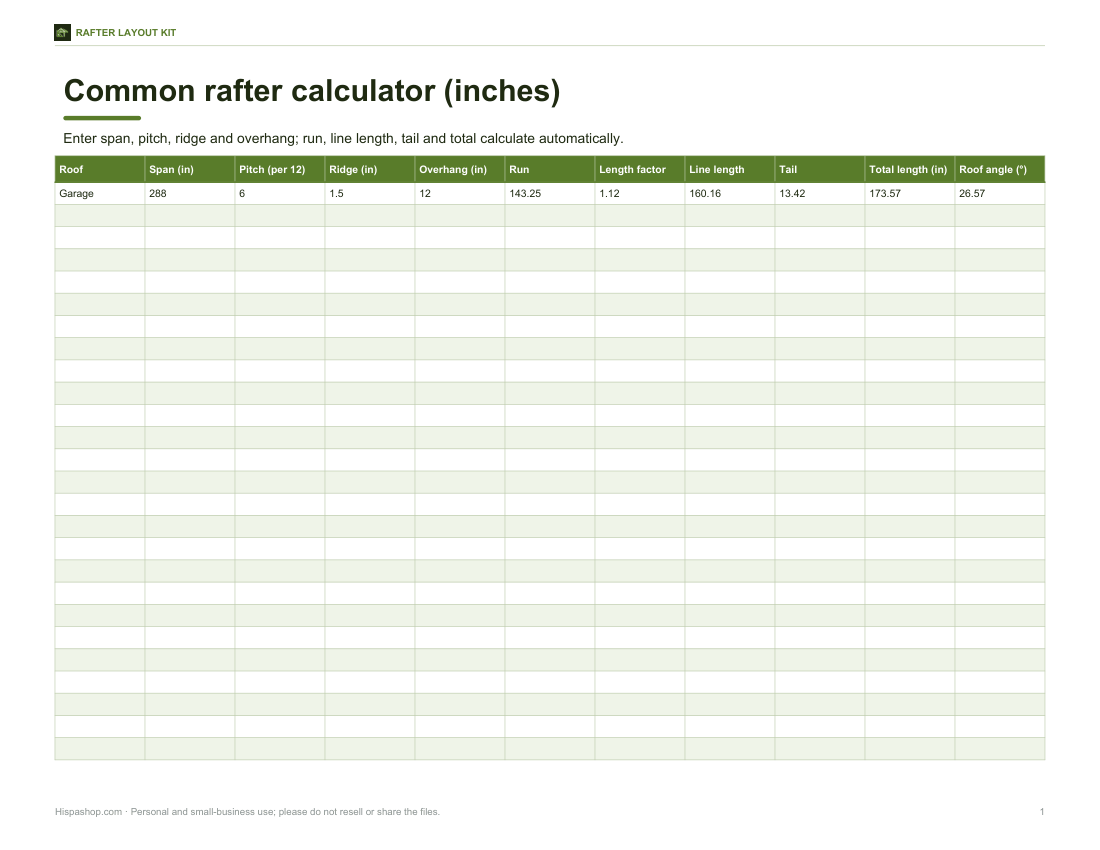
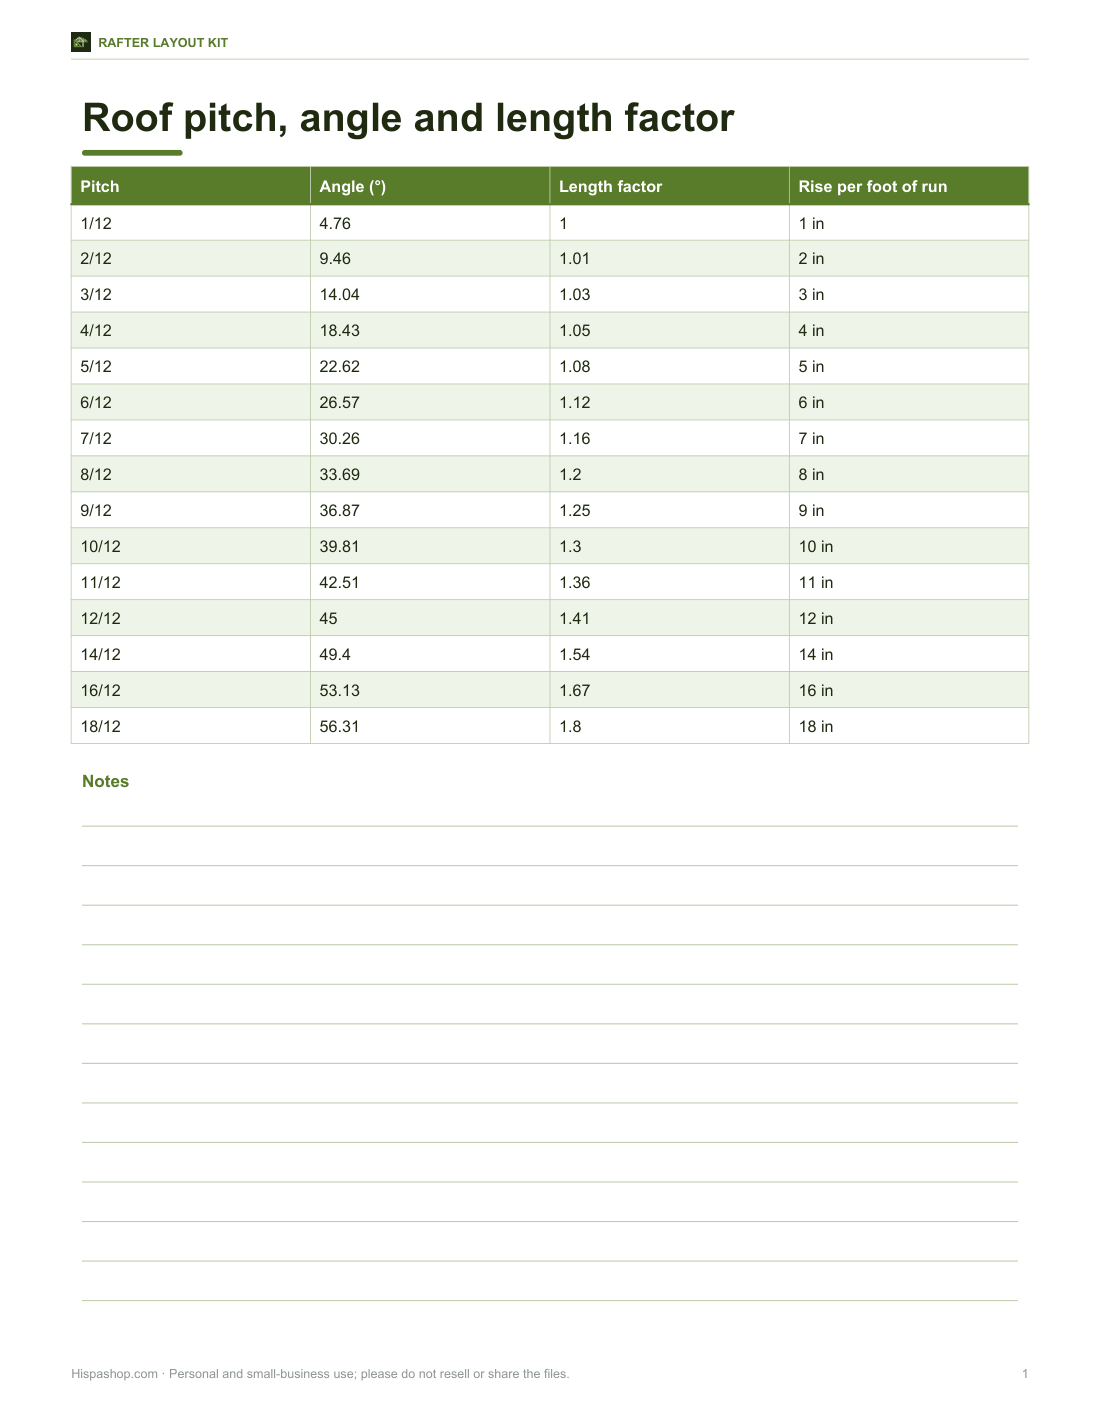
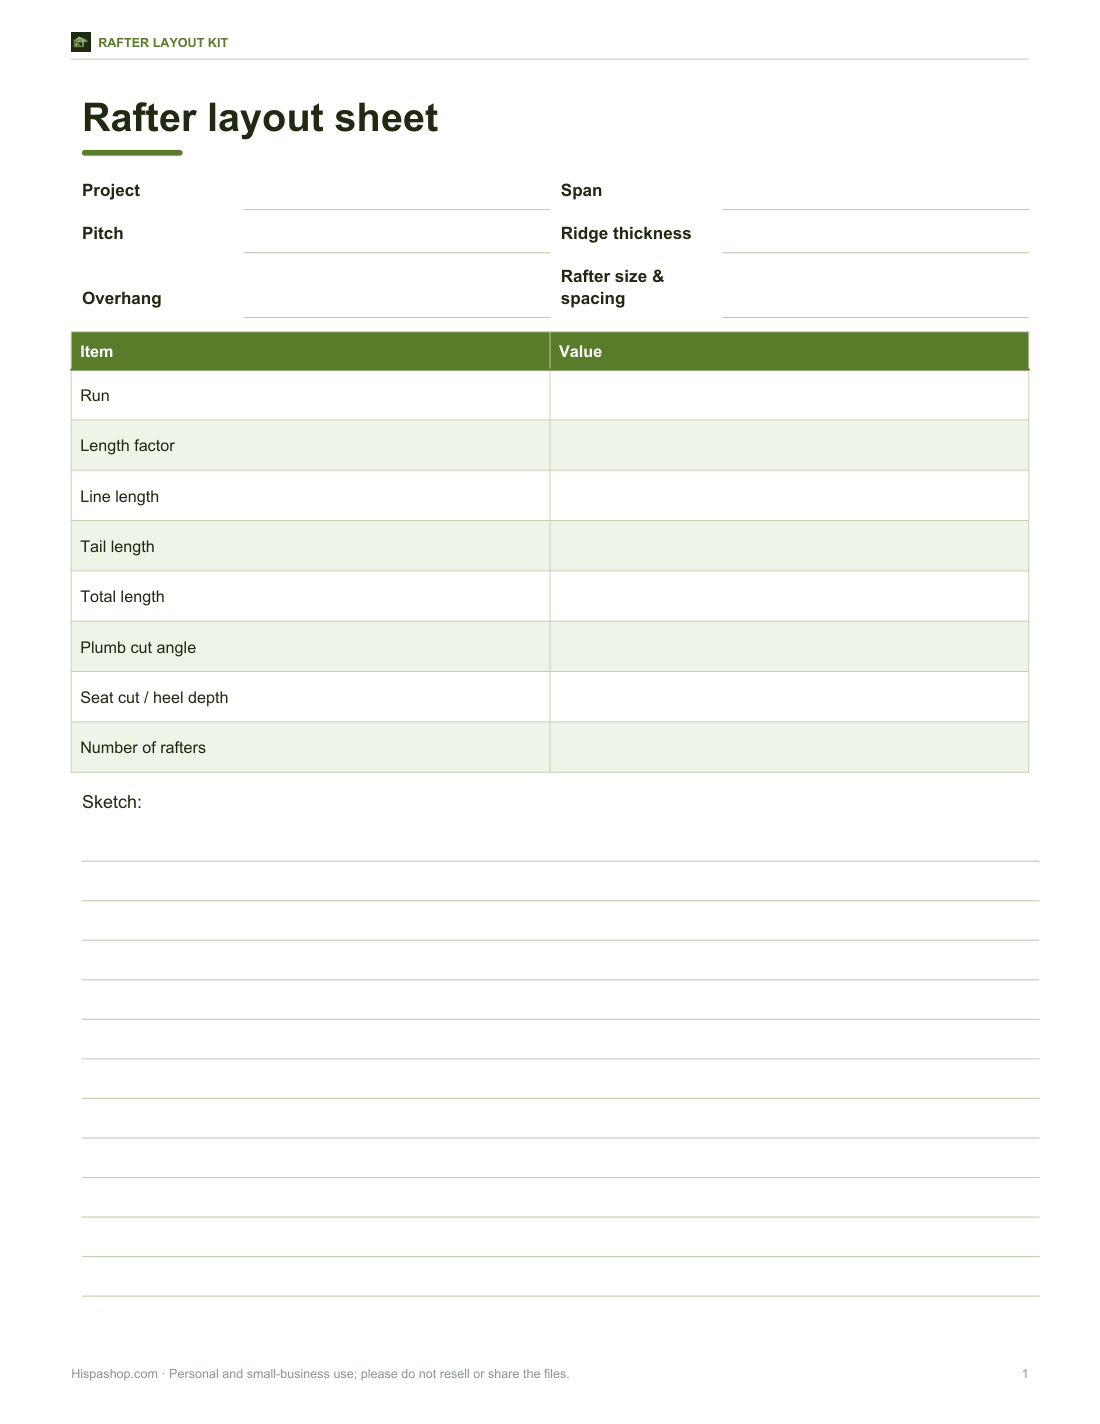
Common rafter calculator
Rafter Layout Kit
Rafter layout kit: Excel rafter calculator for multiple roofs, printable rafter layout sheets, a pitch and length-factor table, a rafter cut list and a roof framing checklist.
- Rafter calculator (XLSX)
- Pitch table (PDF)
- Layout sheet (PDF)
- Cut list (PDF, XLSX)
- Framing checklist (PDF, DOCX)
Formats: XLSX, PDF, DOCX. Instant download after payment (link valid 72 hours, up to 5 downloads). AI-assisted: the templates were drafted with AI help and reviewed and laid out before publishing.
$5.00 USD, one-time 5 files · about $1.00 each
- Instant download
- 7-day refund
- Secure checkout by Stripe
7-day money-back guarantee. Full refund within 7 days of purchase, even after you download.
Free sample: Rafter Calculator (PDF, 97 KB)
Full refund within 7 days — see the refund policy and license.
Free printables
Single sheets you can print right now, no sign-up. The full pack adds every sheet in one download plus the editable files.
 Printable Rafter Calculator Chart
 Printable Roof Pitch Table
 Printable Rafter Layout Sheet
 Printable Rafter Cut List
 Printable Roof Framing Checklist
Rafter terms
| Term | Meaning |
|---|---|
| Span | Distance between the outside edges of the two wall plates |
| Run | Horizontal distance covered by one rafter — half the span, less half the ridge board |
| Rise | Vertical height from the top of the wall plate to the ridge |
| Pitch | Rise per 12 units of run, such as 6 in 12 |
| Line length | Rafter length measured along its top edge line from ridge to plate |
| Overhang / tail | The part beyond the wall that forms the eave |
| Plumb cut | Vertical cut at the ridge and tail |
| Birdsmouth | Notch where the rafter sits on the wall plate: seat cut plus heel (plumb) cut |
The formulas
- Run = (span − ridge thickness) ÷ 2
- Rafter length factor = √(1 + (pitch ÷ 12)²)
- Line length = run × length factor
- Tail length = horizontal overhang × length factor
- Rise = (span ÷ 2) × pitch ÷ 12
- Roof angle = arctan(pitch ÷ 12); the plumb cut is at this angle from square and the seat cut at 90° minus it
- Birdsmouth heel depth = seat length × pitch ÷ 12 — keep it no deeper than about one-third of the rafter depth
Pitch table
| Pitch | Angle | Length factor |
|---|---|---|
| 3 in 12 | 14.0° | 1.031 |
| 4 in 12 | 18.4° | 1.054 |
| 5 in 12 | 22.6° | 1.083 |
| 6 in 12 | 26.6° | 1.118 |
| 7 in 12 | 30.3° | 1.158 |
| 8 in 12 | 33.7° | 1.202 |
| 9 in 12 | 36.9° | 1.250 |
| 10 in 12 | 39.8° | 1.302 |
| 12 in 12 | 45.0° | 1.414 |
Worked example
A 24 ft wide building with a 6-in-12 roof and a 1½ in ridge board has a run of (288 − 1.5) ÷ 2 = 143.25 in per side. The length factor for 6 in 12 is 1.118, so the line length is about 160.16 in (13′ 4 3/16″). A 12 in horizontal overhang adds 13.42 in of tail, giving a total of about 173.6 in (14′ 5 9/16″) — so buy 16 ft boards. The roof angle is 26.57°, the rise is 6 ft, and a 3½ in seat cut gives a heel 1¾ in deep, well within a third of a 2×8 rafter.
Marking and cutting
- Choose the straightest board as a pattern rafter and mark the crown (the slight bow) to face up.
- Mark the plumb cut at the ridge end with a speed square set to the pitch.
- Measure the line length along the top edge (or a measuring line) and mark the plumb line of the birdsmouth.
- Mark the seat cut square to the plumb line, then the tail length and tail plumb cut.
- Cut the pattern, test-fit it on both walls, then use it to mark the rest.
- Remember to deduct half the ridge thickness (already done by the calculator’s run).
Building codes and loads
Rafter size and spacing depend on the span, roof load, snow load and timber grade. Span tables in the building code (such as the International Residential Code in the US) or from timber associations give the maximum span for each size and spacing. This calculator gives geometry only — always check sizes, spacing, fastening and bracing against your local code, and consult an engineer or building official for anything beyond a simple shed or garage roof.
Hip, valley and jack rafters
This calculator covers common rafters, which run from the wall plate to the ridge at right angles to both. Hip and valley rafters run diagonally at 45° in plan on a regular hip roof, so their run is the common run multiplied by √2 (about 1.414) and their slope is shallower — often described as “pitch in 17” instead of “in 12”. Jack rafters are shortened commons that land on a hip or valley, each one shorter than the last by a fixed amount equal to the rafter spacing times the length factor.
Metric users
Switch to millimetres and enter the span in metres, the ridge thickness, overhang, rafter depth and plate width in millimetres. Pitch is still entered as rise per 12, which works for any unit: a 6-in-12 roof has the same angle (26.57°) whether measured in inches or millimetres. If you know the roof angle instead, pitch = 12 × tan(angle).
What the template pack includes
An Excel rafter calculator for several roofs, printable rafter layout sheets, a pitch and length-factor table, a cut list and a roof framing checklist.
Frequently asked questions
How do I calculate rafter length?
Multiply the run (half the span minus half the ridge) by √(1 + (pitch/12)²), then add the tail length.
What angle is a 6/12 roof?
About 26.57°.
How deep can a birdsmouth be?
A common rule is no more than one-third of the rafter depth.
Does the ridge board change rafter length?
Yes, subtract half its thickness from each run.
What size lumber should I buy?
The next standard length above the total rafter length, allowing a little extra for trimming.
Does it replace building code span tables?
No, it gives geometry only; check sizes and spacing against local code.
How do I convert a roof angle to pitch?
Pitch = 12 × tan(angle); for example, 30° is about 6.93 in 12.
What is the most common roof pitch?
Many homes use pitches between 4 in 12 and 9 in 12; 6 in 12 is very common.
Where do I measure the span?
From the outside edge of one wall plate to the outside edge of the other.